On the edge of the Escarpment
Rattlesnake Point, Kelso and Glen Eden are a short drive away for hikes, climbs and ski days.
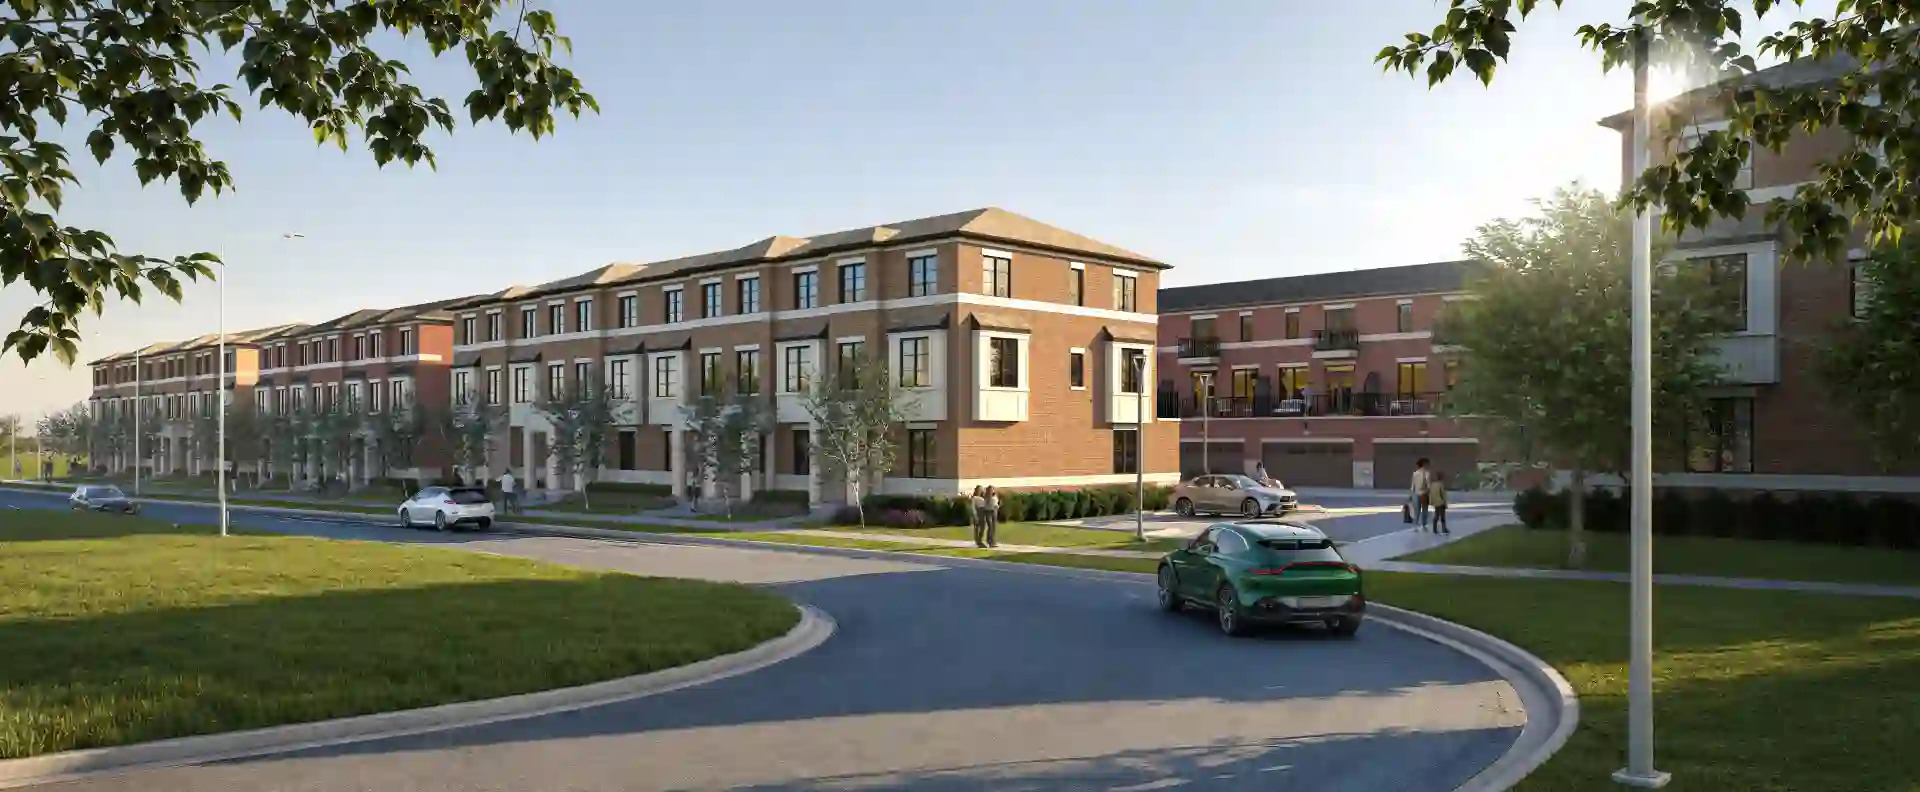
A limited collection of 60 rear-lane townhomes by Trinity Point Developments, a division of Greenpark Group — sized for families, minutes from trails, shopping and the 401 and 407.
Explore the community 2933 Britannia Road, Milton, Ontario.Review the consent and privacy terms in the form. Registration does not guarantee a home or price.
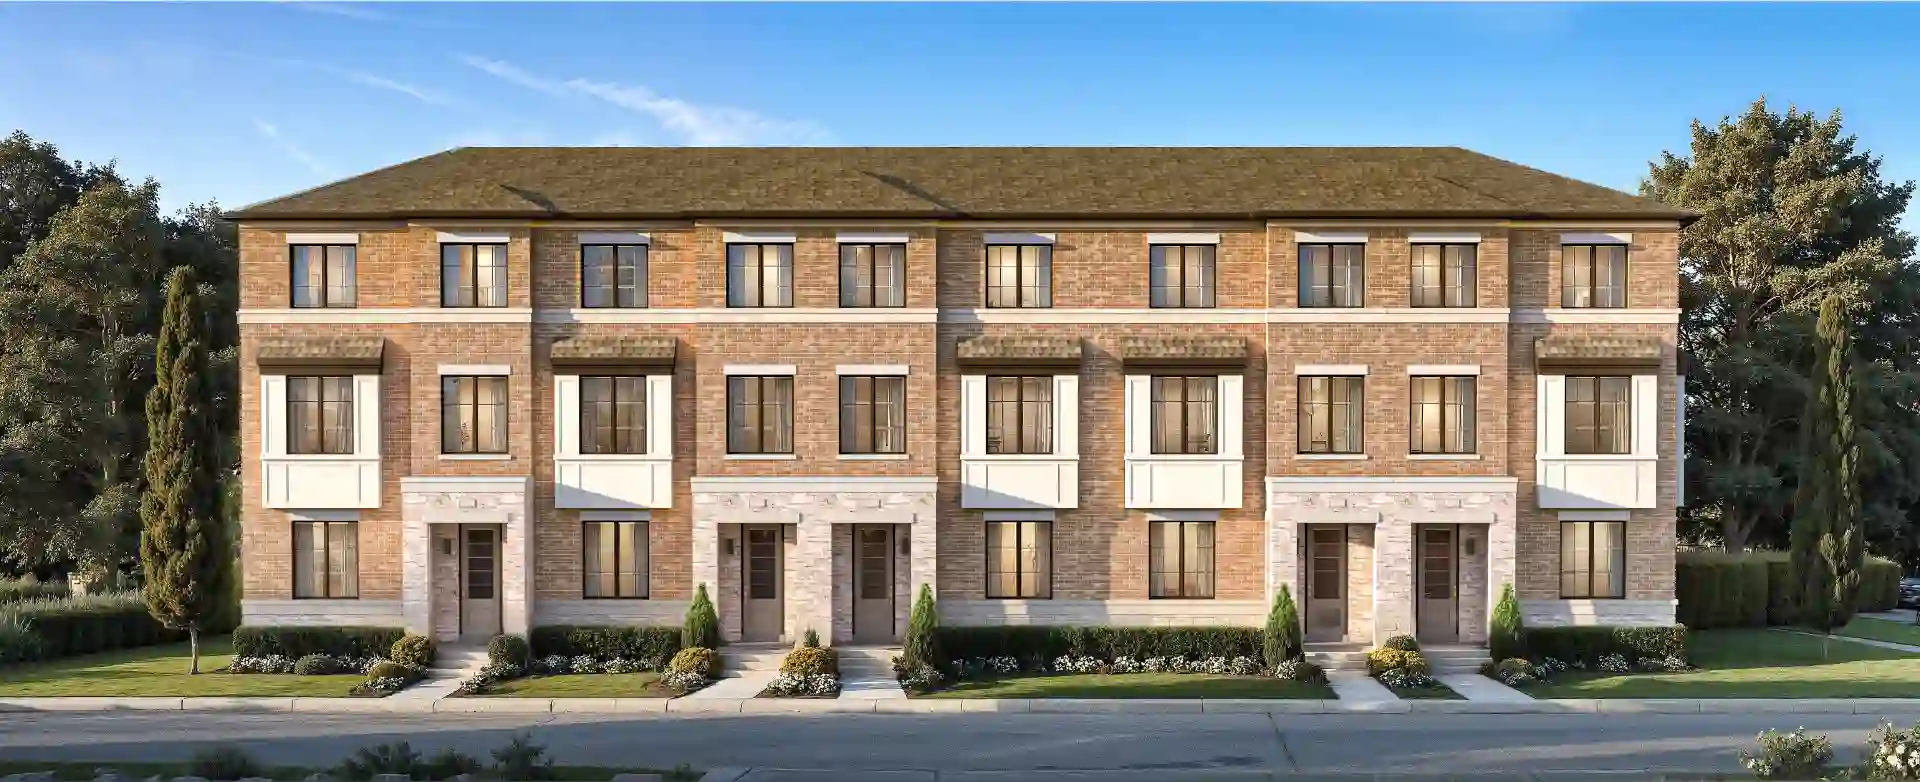
Elements Milton is a new pre-construction community at Bronte Street South and Britannia Road. Its 60 townhomes are built around what growing families keep asking for: more bedrooms, a real two-car garage and a neighbourhood with green space close by.
Layouts range from 3 to 5 bedrooms, with sizes starting around 1,857 sq. ft. Register to compare the released plans side by side.
Golf, ski hills, outlet shopping and the highway network are all a short drive from your front door.
Rattlesnake Point, Kelso and Glen Eden are a short drive away for hikes, climbs and ski days.
Every home in the collection comes with a double-car garage off a rear lane.
Toronto Premium Outlets is roughly eight minutes from the site.
About 10 minutes to Highway 407 and 15 minutes to Highway 401.
Want the full features & finishes list?
Send it to mePlans release first to VIP registrants. Sign up to receive layouts, pricing and availability.
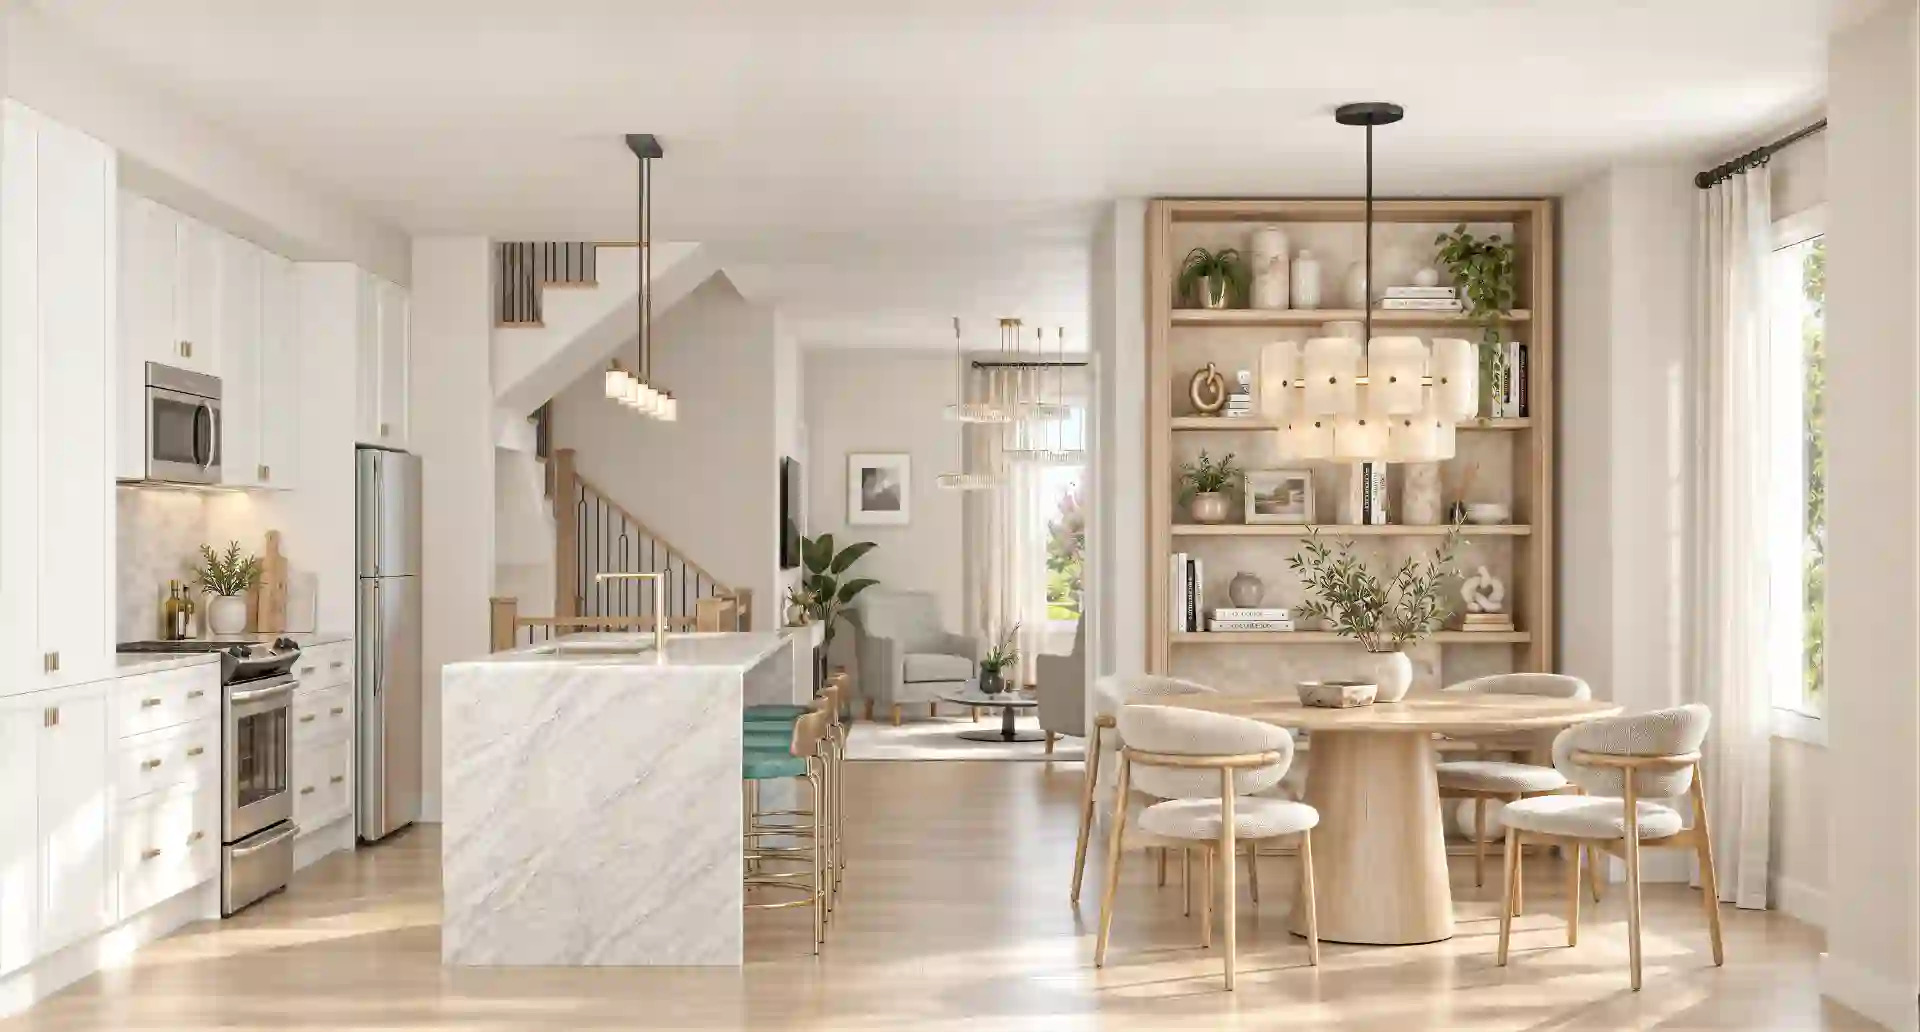
Expect quality fixtures and flooring, modern kitchens and bathrooms, and large windows for natural light. Final features are confirmed in the builder's schedule.
Every released 3, 4 and 5 bedroom layout, sent as soon as it's available.
Sign up to receiveThe full price list, deposit structure and any launch incentives.
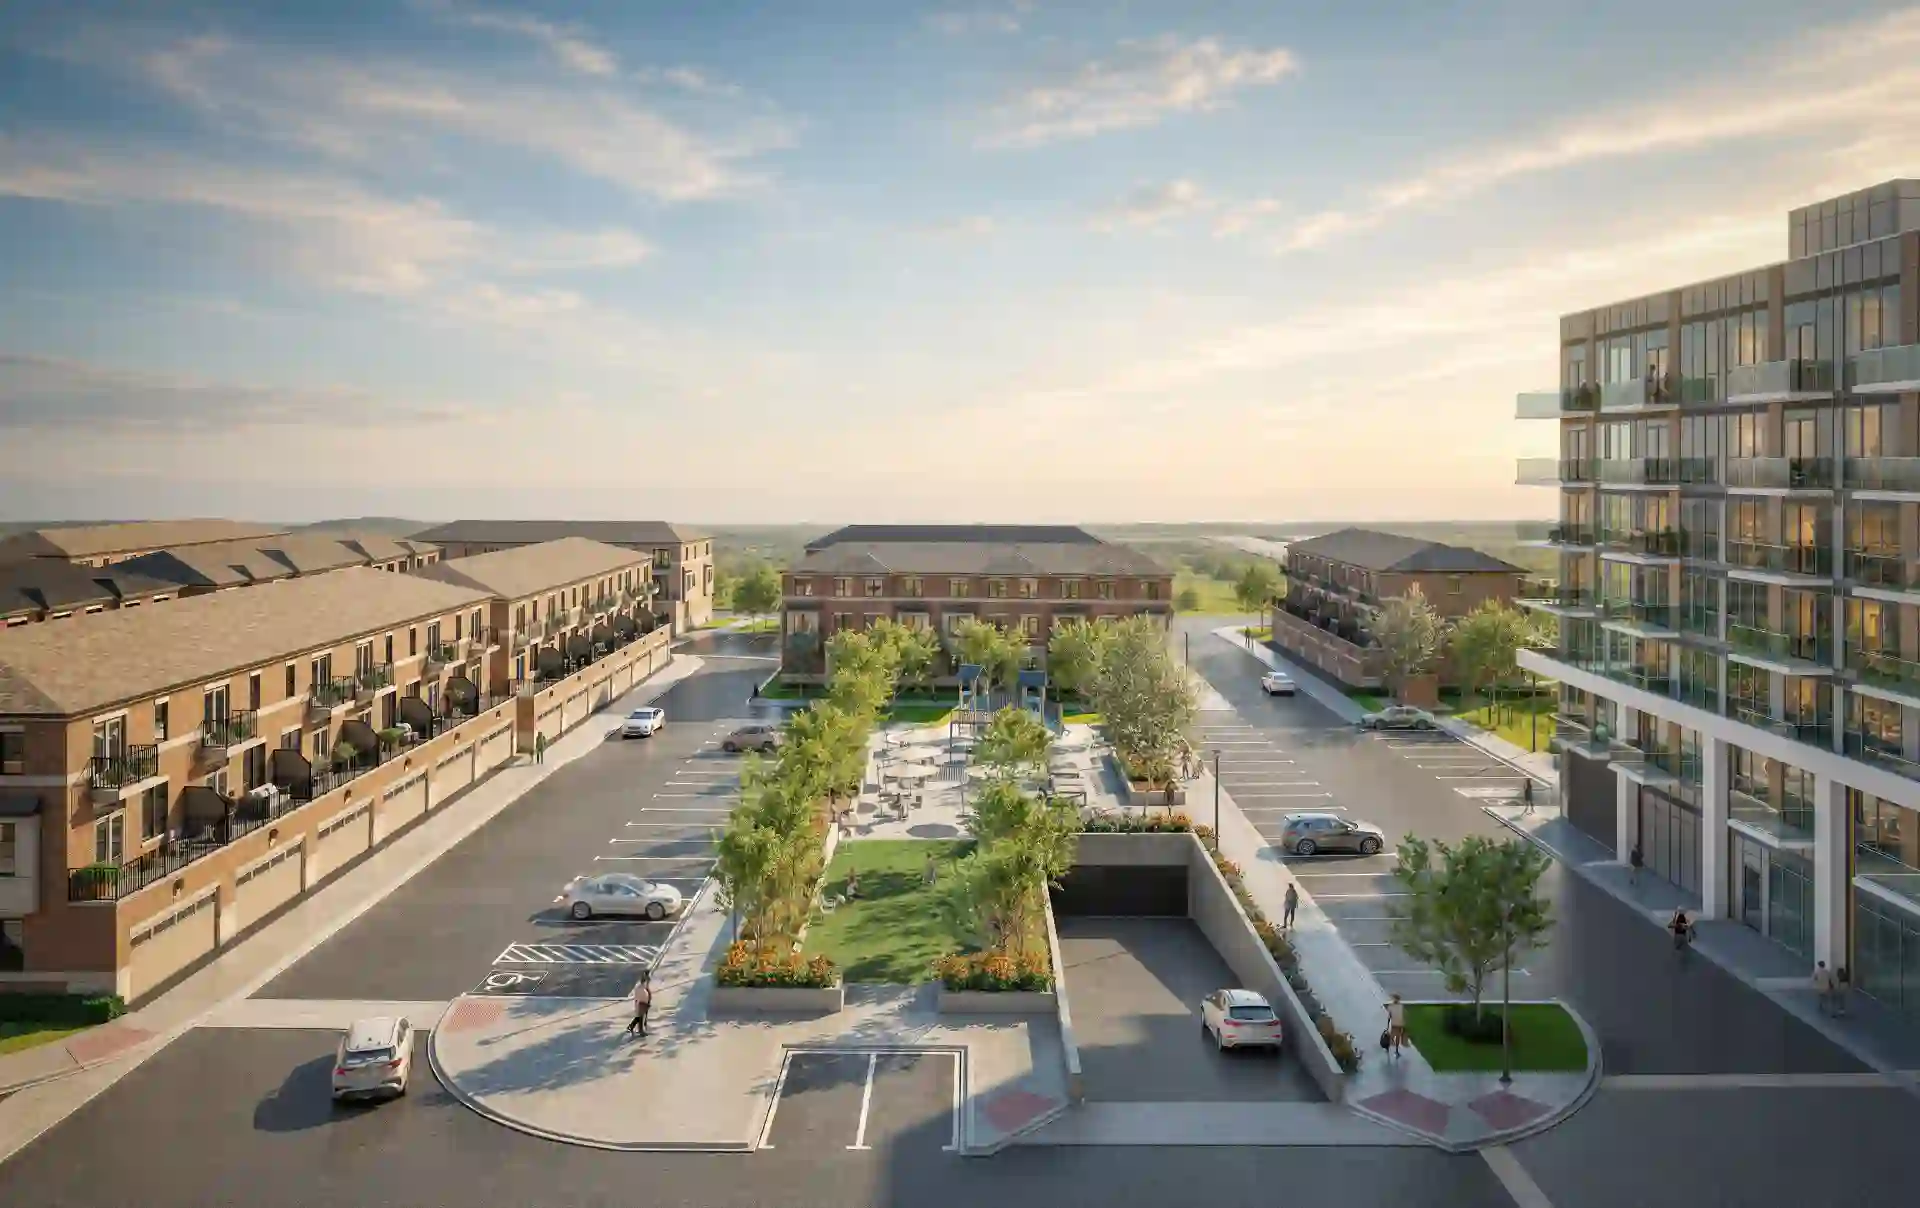
Sign up to receiveSee where each home sits, plus the courtyard and community layout.
Sign up to receiveEach plan and lot is priced differently. Register to receive the full price list, deposit structure and current incentives for the homes you like.
*Starting price for Elements Milton townhomes. Prices, specifications, incentives and availability are subject to change without notice. Renderings are artist's concept. E.&O.E.
All images are artist's concepts and subject to change. E.&O.E.
2933 Britannia Rd · Bronte St S & Britannia Rd
Championship golf about eight minutes away.
Ski hills, lake swimming and trails roughly 15 minutes north.
Big-name outlet shopping a short drive from home.
Pubs, cafés and family restaurants throughout Milton.
Viola Desmond PS is about two minutes away, with Elsie MacGill SS close by.
Oakville Trafalgar Memorial Hospital is around 15 minutes south.
Crawford Lake, Hilton Falls and Mountsberg for weekend escapes.
FirstOntario Arts Centre Milton hosts shows, exhibits and classes.
Drive times are approximate and depend on traffic.
Transit, education and protected green space are shaping Milton's next decade.
Milton GO connects the town to Union Station, with expanded service planned for the Milton line.
A planned district bringing a Wilfrid Laurier University campus, research and healthcare to Milton.
The Niagara Escarpment is a UNESCO World Biosphere Reserve — protected green space minutes from home.
Milton has been one of Canada's fastest-growing communities, with new jobs, shops and services following.
Elements Milton is being developed by Trinity Point Developments, a division of Greenpark Group — one of the Greater Toronto Area's long-standing homebuilders. The Trinity Point team brings experience from builders across the country to communities designed for a wide range of buyers.
Townhomes
Bedrooms
Expected closing
Team Platinum Access is independent of the builder. We help you review the current documents; registration does not guarantee an allocation or a particular home.
Join our VIP list for Elements Milton and get first access to pricing, floor plans and launch updates — with a team that works for you, not the builder.
Team Platinum Access is independent of Trinity Point Developments and Greenpark Group. Our role is to help you buy with your interests first.
Review the consent and privacy terms in the form. Registration does not guarantee a home or price.
Trinity Point Developments, part of the Greenpark Group. Team Platinum Access is an independent buyer team — we are not the builder's sales office, and our job is to look out for you.